Workflow & planning
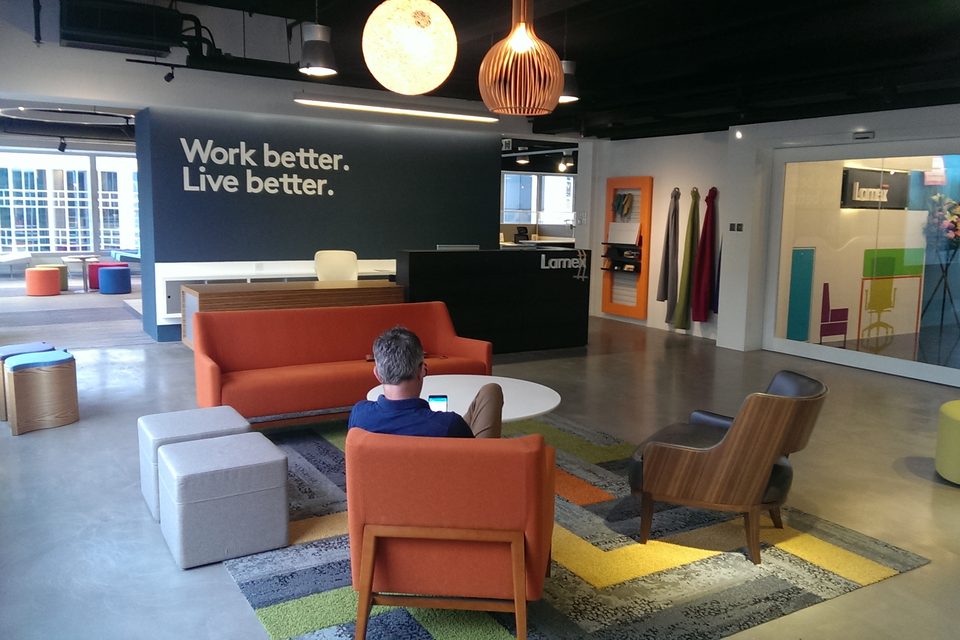
Plan work areas, meeting rooms and collaboration spaces around team size, relationships and daily use.
SOARING DESIGN / Commercial
Integrated design and renovation for commercial and office interiors, shaped around the business, the team and everyday operations.
Plan work areas, meeting rooms and collaboration spaces around team size, relationships and daily use.
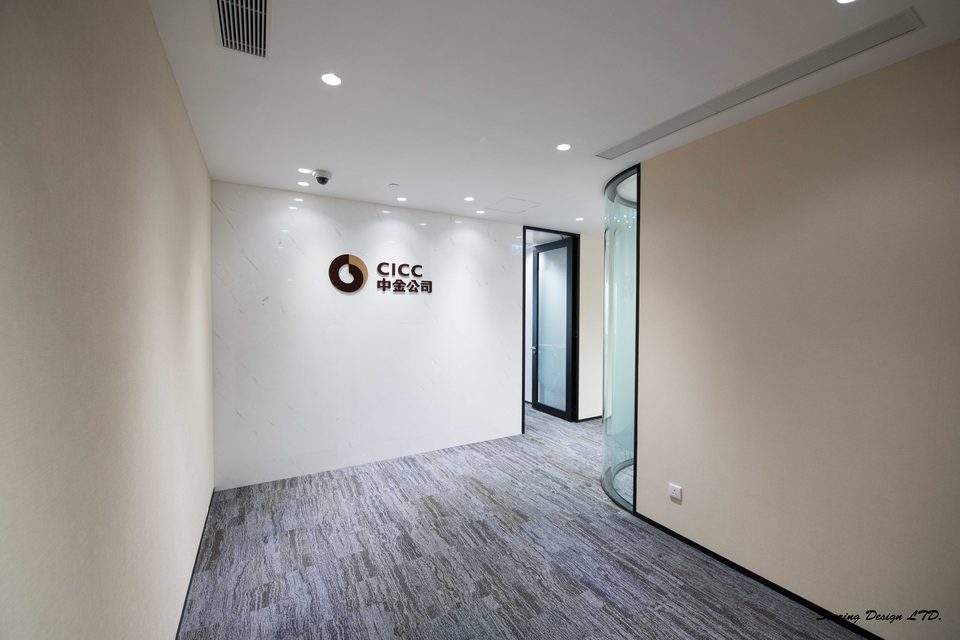
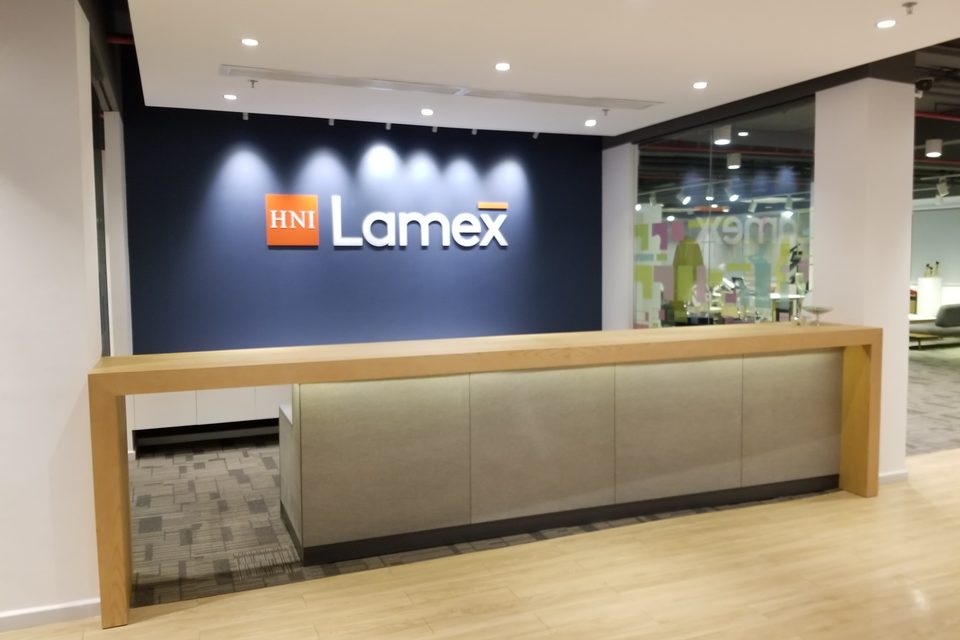
Reception, meeting and shared spaces that express the business without compromising clarity or function.
Storage, lighting direction and material choices considered around work patterns and maintenance.
Programme and scope discussed around site and operational conditions; timing and costs assessed individually.
OFFICE PROJECTS
BEGIN A CONVERSATION
Tell us about your routines, priorities and the details that matter. Together, we can explore what your space could become.